For sitework and general contractors

One takeoff for
every trade on the set.

Cut and fill, trenching, counts, areas and lengths. Every quantity traced to the line, symbol or label it came from.

First job free, on your own plans. No card, nothing staged.

  • Every trade on one list
  • Scale read two ways
  • Priced from your own price book
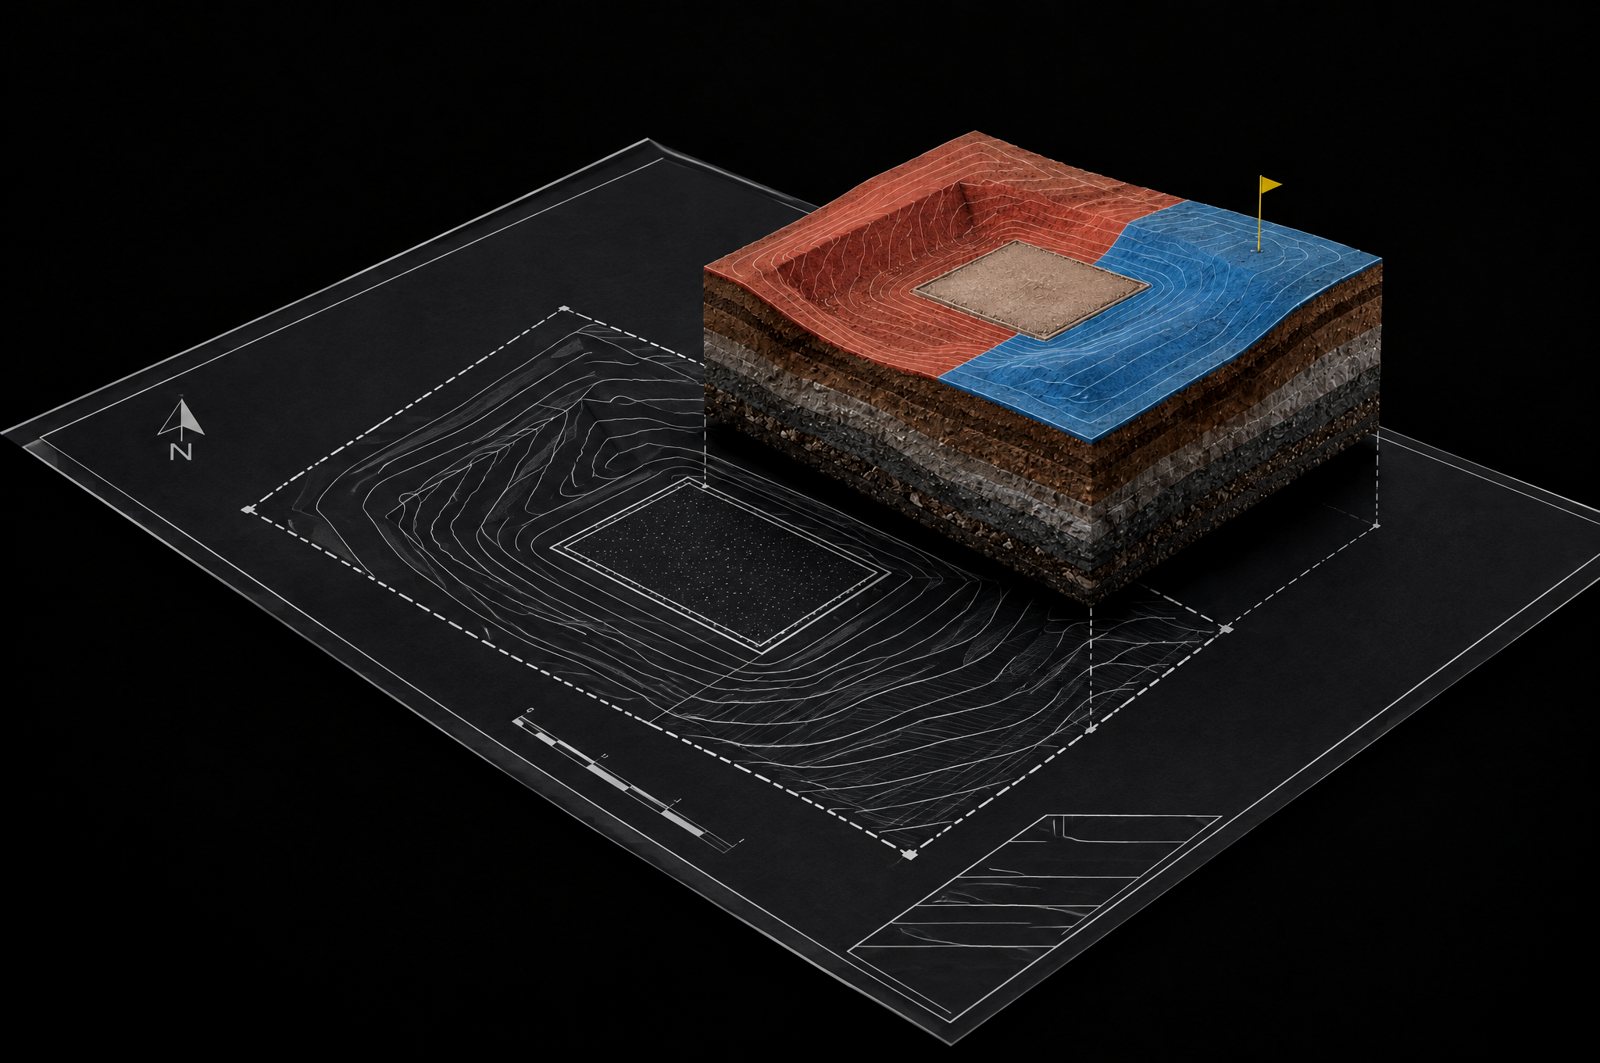
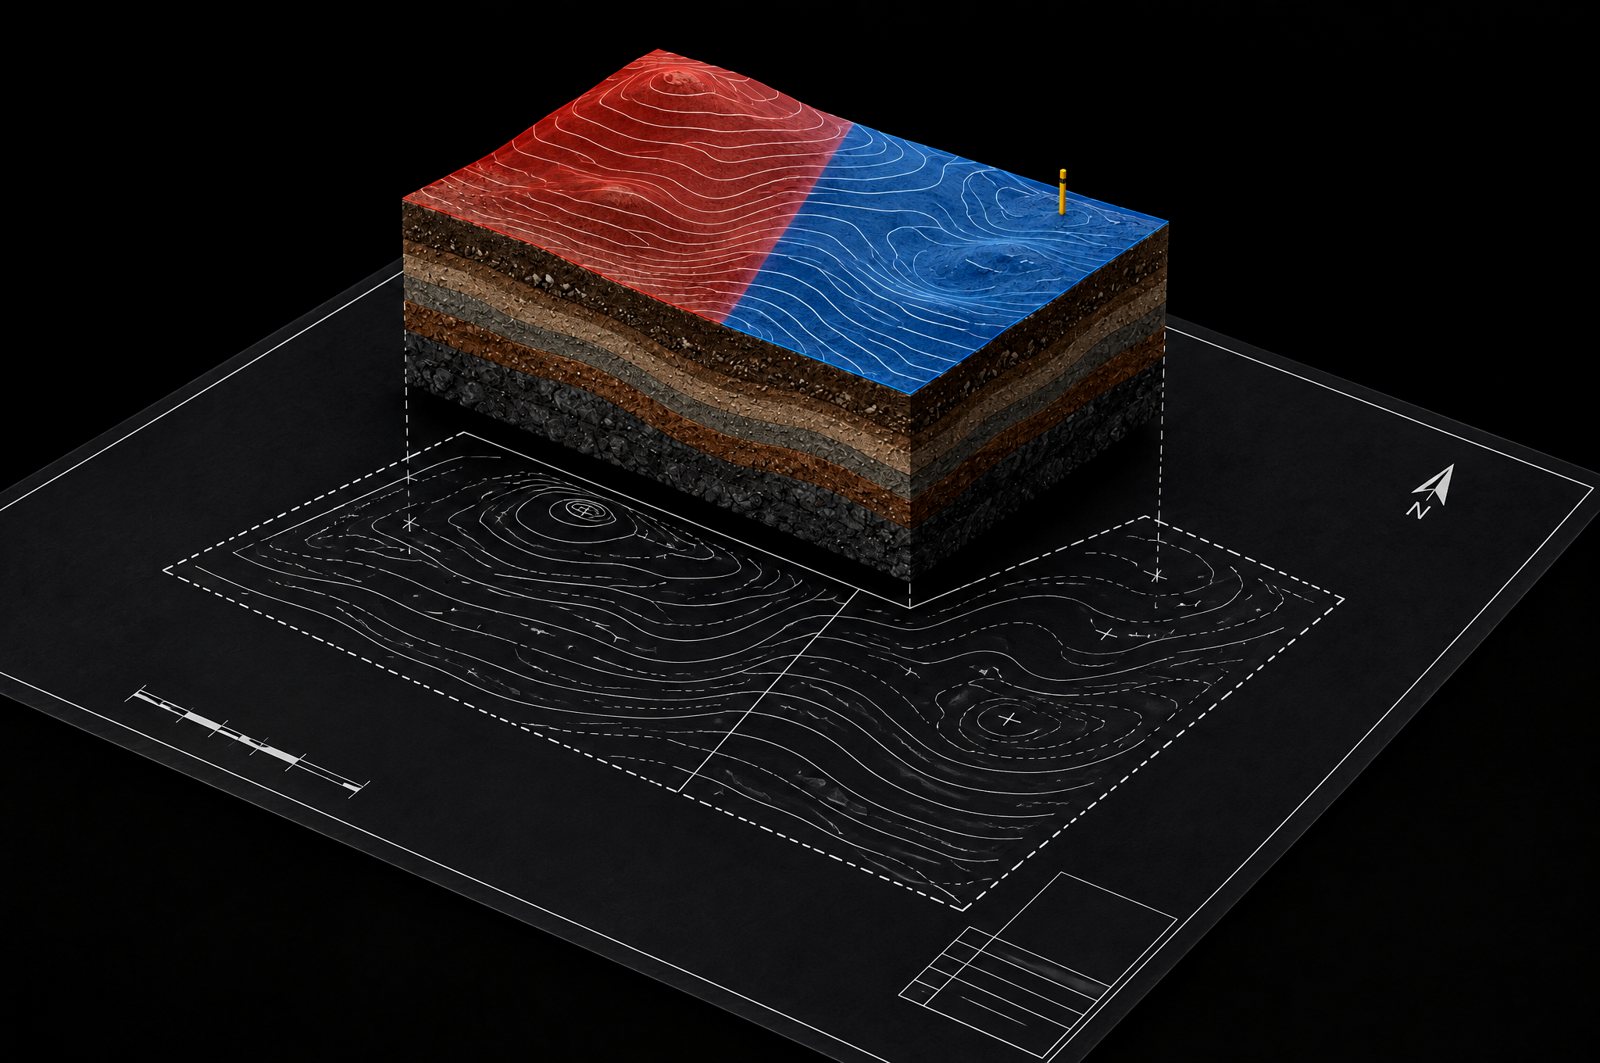
Illustration: a grading plan sheet lying flat, and rising out of it a block of the same ground with the cut tinted red and the fill tinted blue
CutFill

The planThe takeoff

Illustration. Not a real job, and no quantities.

How it works

Upload the set. CORE reads it. You check, price and send.

  1. 1.0  Upload

    Upload the set

    Drop in the PDF plan set you are bidding. No CAD file needed.

  2. 2.0  Read

    CORE reads it

    One click finds the lines on the sheet, groups them by type and names them from the sheet's own legend. It reads the scale from the printed words and the drawn bar, and tells you when they disagree.

  3. 3.0  Check

    Check, price and send

    Every number shows the lines it came from. Add what you are bidding, price it from your own unit prices, and send a report PDF, a CSV or your bid sheet.

Bid day

The plans drop. Here is what you do.

No modeler, no CAD request to the engineer, no tracing. The set goes in and you work the list.

  1. 01

    Upload the set

    The whole PDF plan set, as it came from the plan room. Every sheet is listed.

  2. 02

    Detect the sheets you are bidding

    One click per sheet. Lines, symbols and the scale come back named from the sheet itself.

  3. 03

    Check the scale

    CORE reads the printed scale and the drawn bar. If they disagree, it says so before you measure anything.

  4. 04

    Run cut and fill off the grading sheet

    Existing and proposed from the contours and spot grades. Cut red, fill blue, the yards on a row.

  5. 05

    Pick the pipe runs, count the structures

    Trench by pipe size and depth. Manholes, inlets, doors and windows counted and checked against the schedule.

  6. 06

    Approve, price, send

    Only what you add is priced, from your own unit prices. Out as your bid sheet, a CSV or a report PDF.

Trades

Dirt, pipe, concrete, counts and flooring on one list.

Each trade adds its rows to the same takeoff and the same bid sheet. Every plan includes every trade.

T-01CORE EarthworkCY

Cut and fill from the PDF, the day the bid drops.

  • Cut and fill volumes from the plan's contours and spot grades.
  • A map of where the cut and the fill are, and a 3D view of both surfaces.
  • Zones, topsoil strip, shrink and swell, import and export.
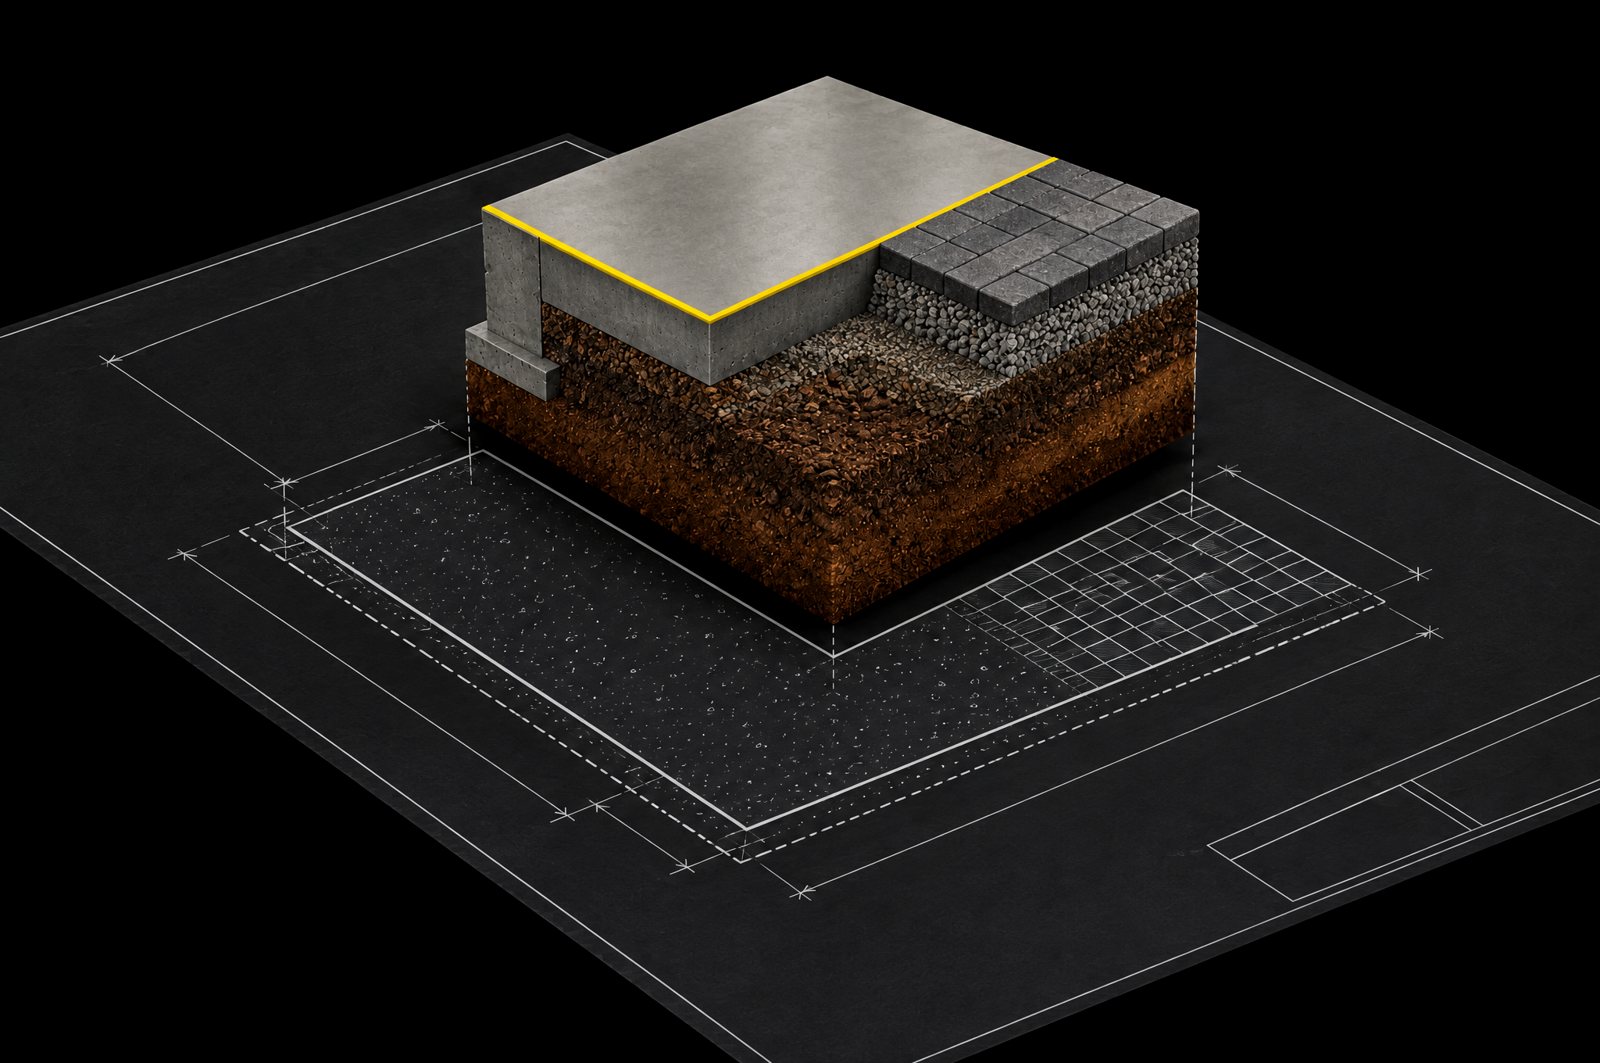
Illustration: a plan sheet and the model rising out of it, for CORE Earthwork
Illustration

T-02CORE TrenchingCY · LF

Trench dig and bedding, by pipe size and depth.

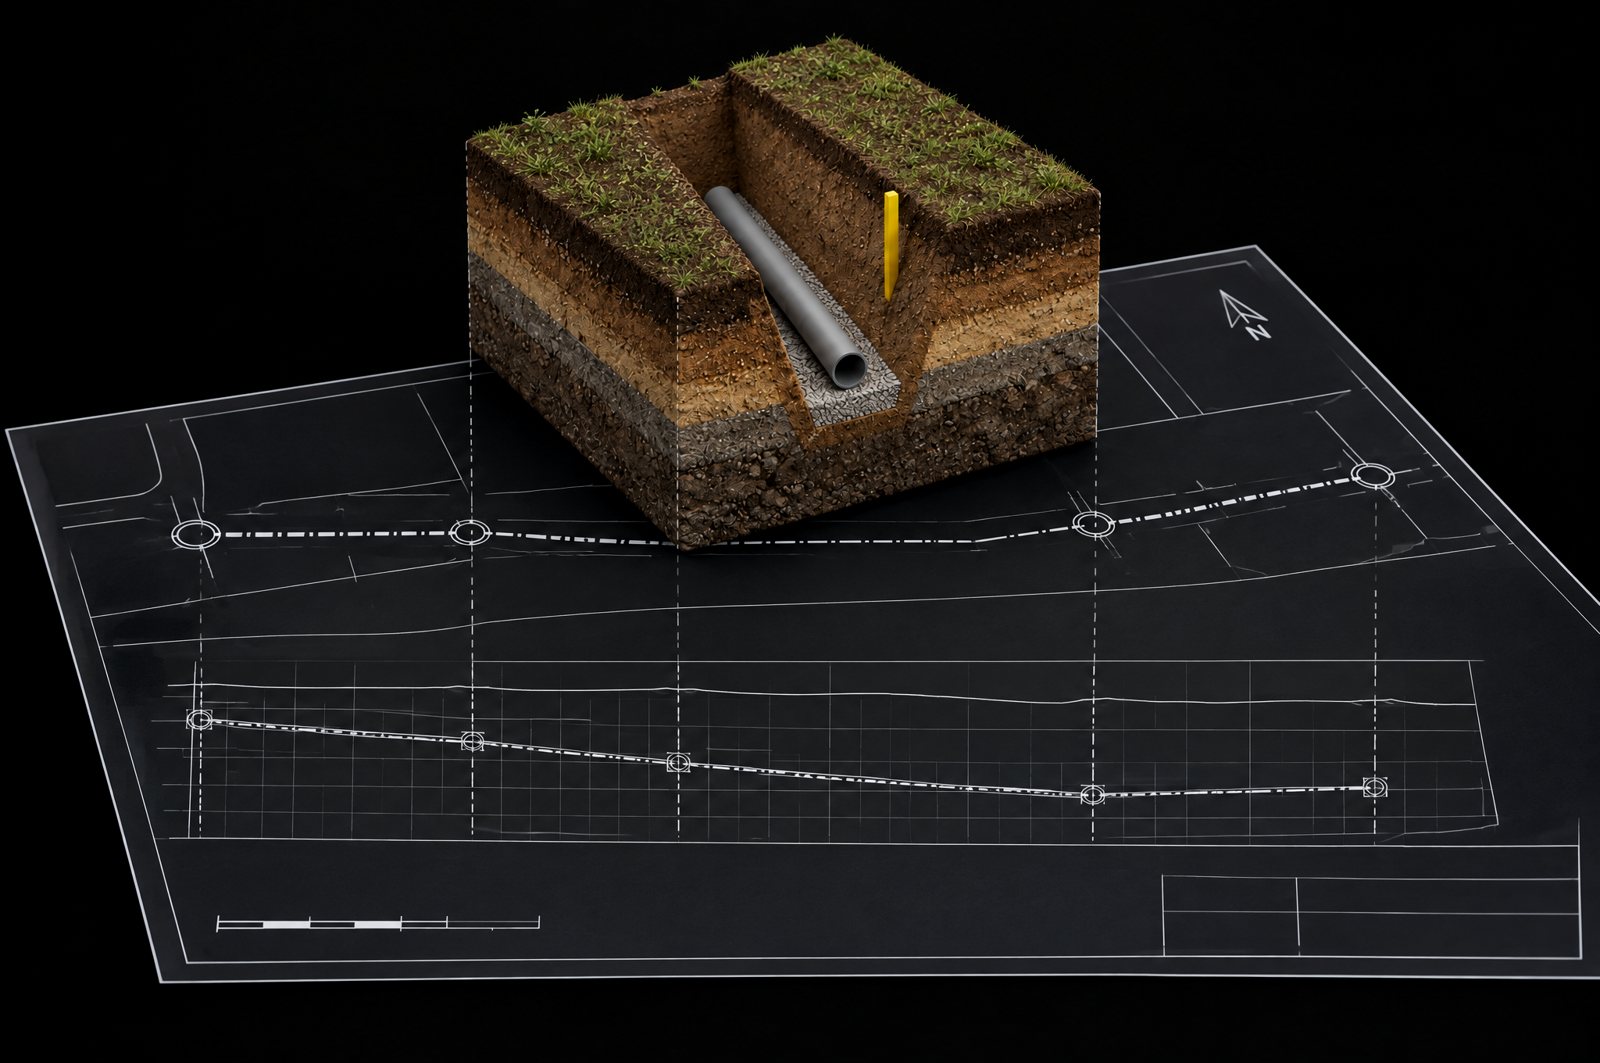
  • Excavation and bedding for each pipe run.
  • Footage split into depth bands.
  • Rows land on the same takeoff as the dirt and the pipe.
Illustration: a plan sheet and the model rising out of it, for CORE Trenching
Illustration

T-03CORE CountsEA

Doors, windows, manholes, fixtures: counted off the sheet.

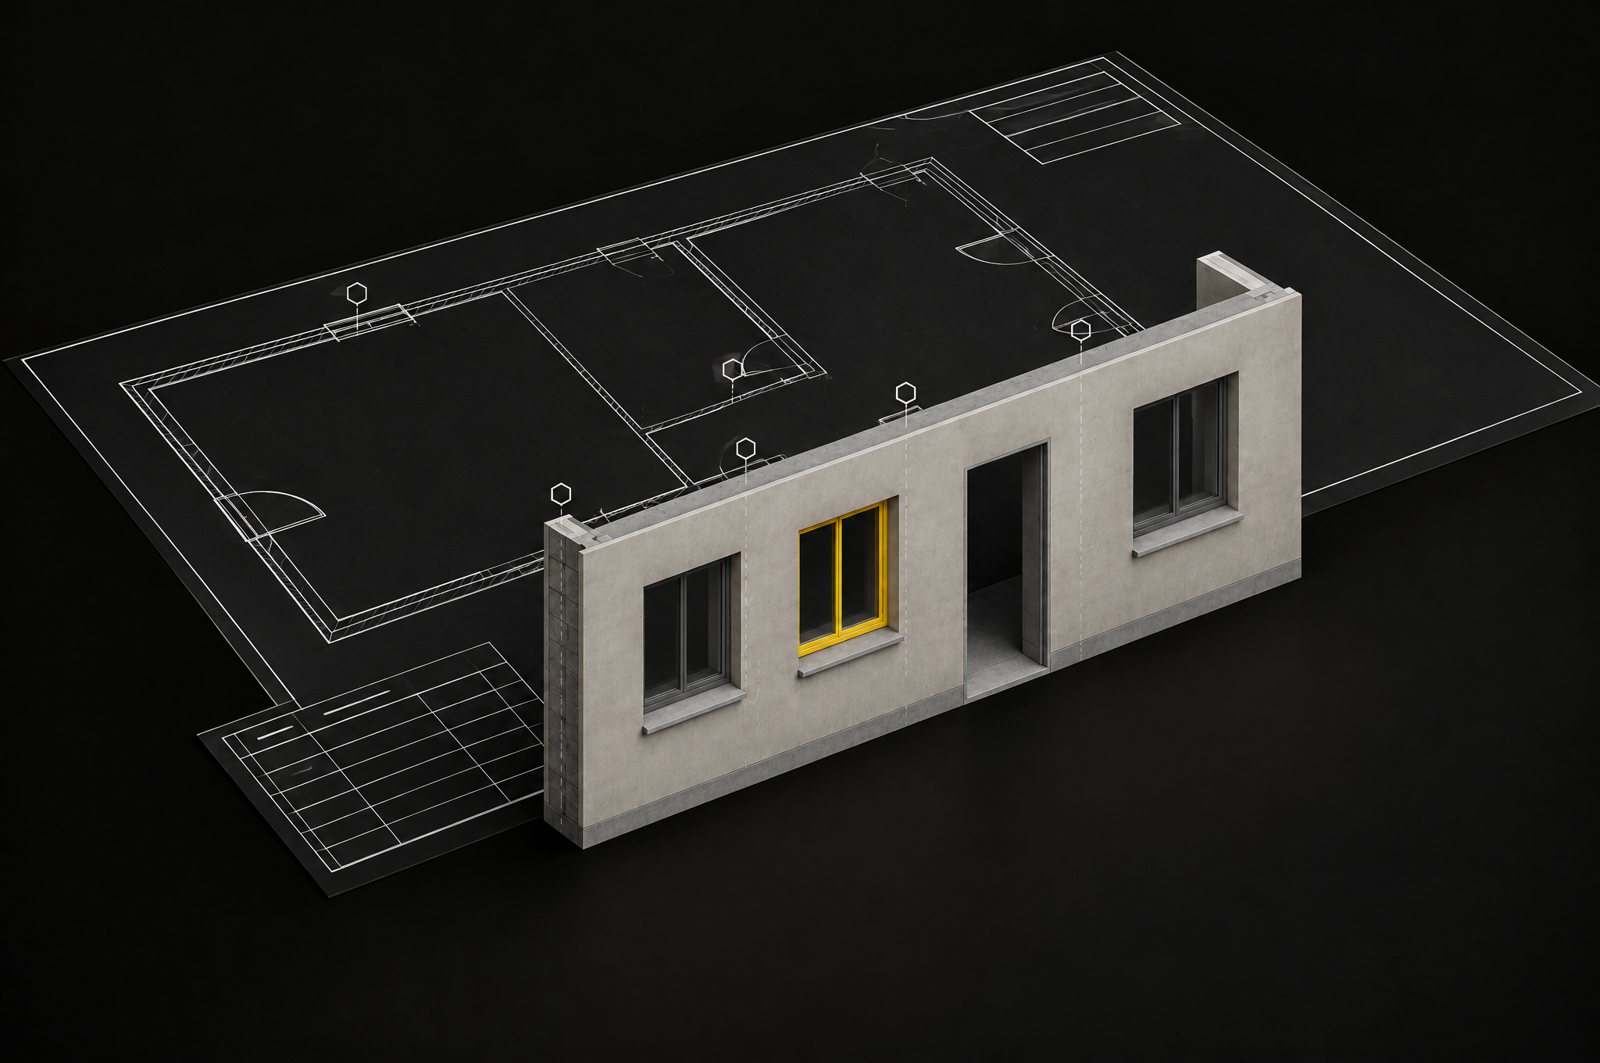
  • Any repeated symbol, counted: doors, windows, manholes, fixtures.
  • Each counted symbol is marked on the drawing, so a miss is easy to see.
  • Counts by mark, checked against the schedule printed on the sheet.
Illustration: a plan sheet and the model rising out of it, for CORE Counts
Illustration

T-04CORE FlooringSF · LF

Room areas by floor type, and the wall base around them.

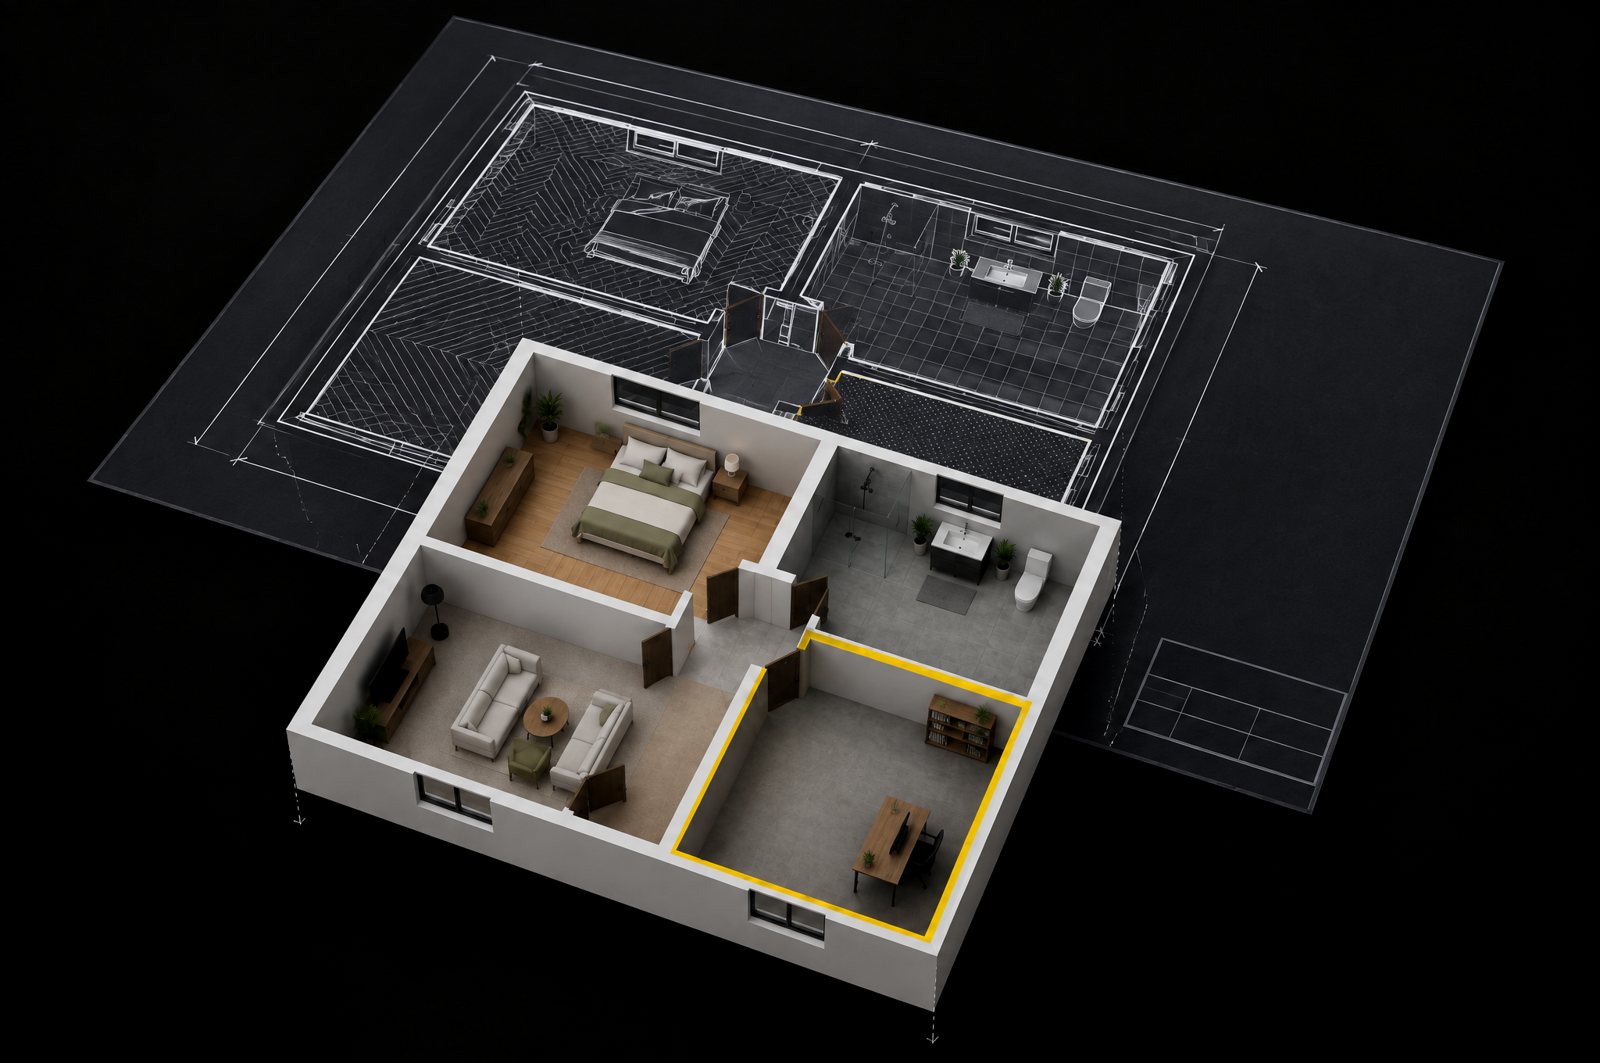
  • One click fills a room and gives its area.
  • Rooms grouped by floor type, with wall base length.
  • Prices and waste by floor type, and an estimate for the customer.
Illustration: a plan sheet and the model rising out of it, for CORE Flooring
Illustration

T-05CORE LineworkLF

Pipe, curb and fence, measured and named for you.

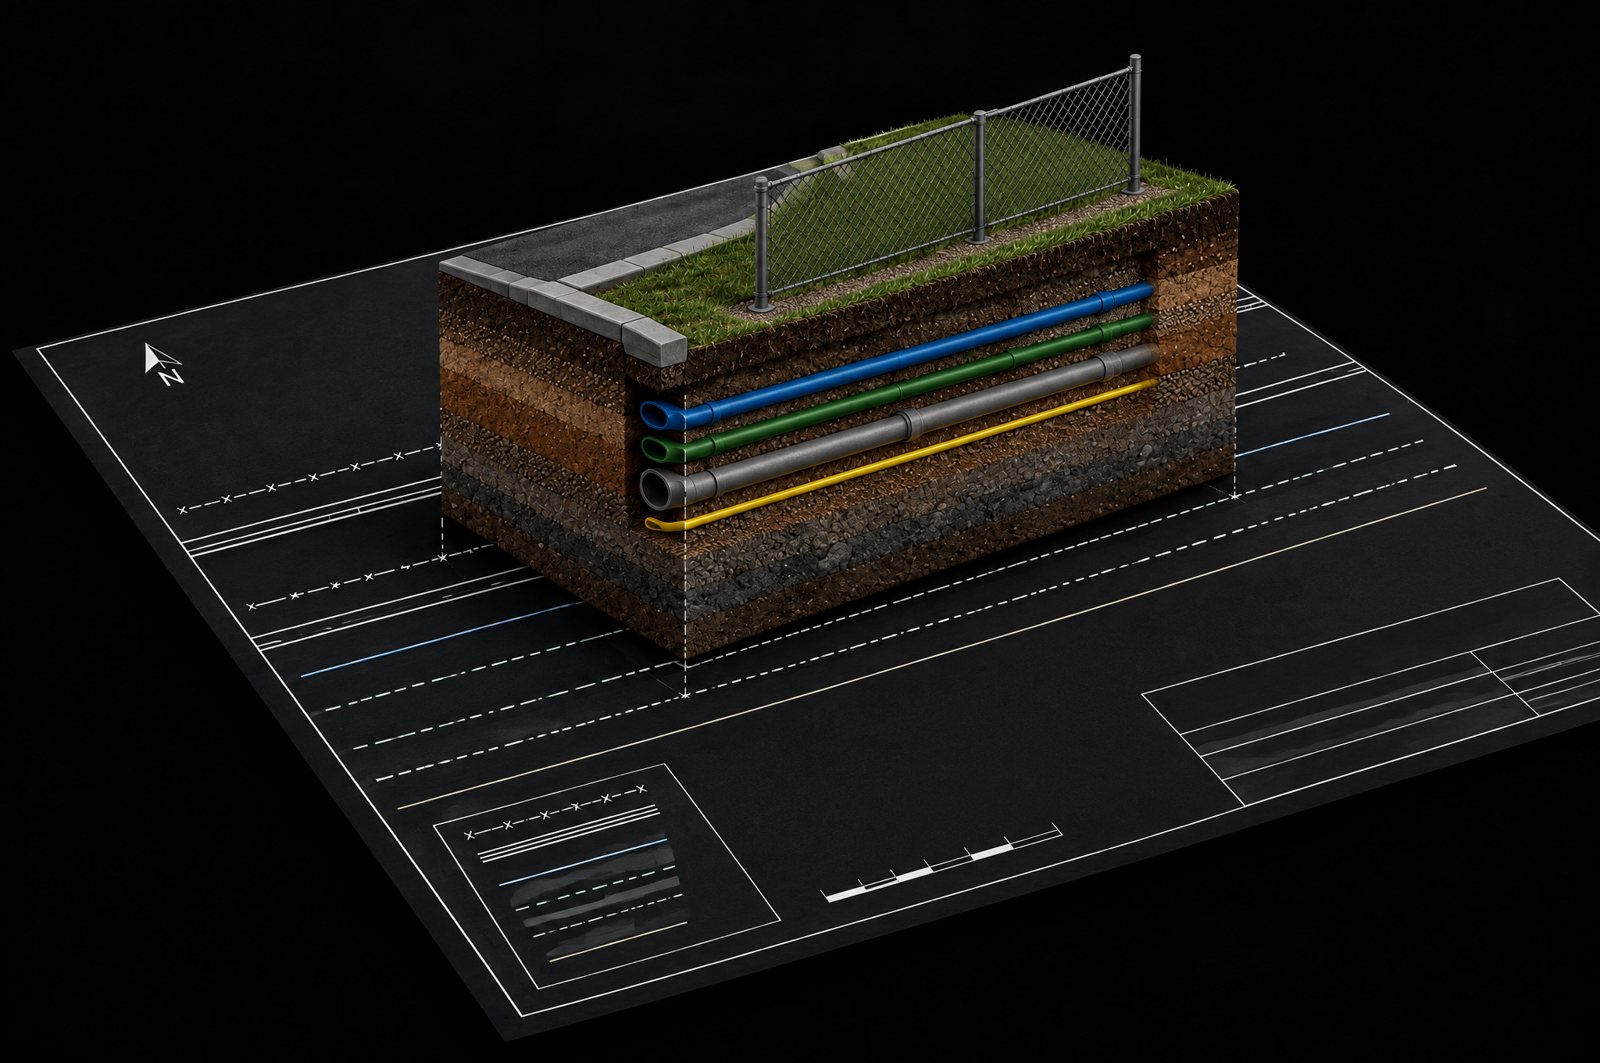
  • Lengths by type: water, sewer, storm, curb, fence and more.
  • Named from the sheet's own legend and layer names.
  • Split, extend, cut, merge, redraw or rename any line.
Illustration: a plan sheet and the model rising out of it, for CORE Linework
Illustration

T-06CORE ConcreteSF · LF

Slabs, paving and footings by area and length.

  • Areas for the filled regions on the sheet, such as a building footprint.
  • Lengths for footings and curbs.
  • Each row waits for Add to takeoff.
Illustration: a plan sheet and the model rising out of it, for CORE Concrete
Illustration

Why CORE

Three things it does differently.

  1. A  Earthwork

    Dirt from the PDF, the day the bid drops

    Engineers often hand out only PDFs at bid time. CORE reads cut and fill from the PDF, so a first number does not wait on a CAD file or a 3D modeler.

  2. B  One list

    Every trade on one list

    Dirt, pipe, concrete, counts and room areas in one takeoff and one bid sheet.

  3. C  Trace-back

    Every number shows where it came from

    Click a quantity and see its lines on the sheet. No black box.

Compared withHow that worksWhat CORE does
Hand-tracing takeoff toolsA person traces every line and clicks every count.CORE finds and names the lines first. The person checks and adds.
AI takeoff for floor plansFast on rooms and walls. Little for dirt, pipe or site work.Buildings and site work in one tool.
Earthwork modeling softwarePowerful, but works best from CAD and needs a trained modeler.A first cut / fill number from the PDF, by the estimator.
Hiring out the takeoffA fee per job, and a wait.Minutes, as many jobs as you bid.

Pricing

Pay for estimators. Everyone else looks for free.

Every plan includes every takeoff tool and unlimited jobs.

  • Solo

    You bid after the crew goes home

    You are the estimator and the owner. One seat, two free viewers for whoever needs to look.

    $350 a month

  • Team

    Three bids due the same Friday

    Two to five estimators on the same jobs. Roles, a log of who changed what, your name on the reports.

    $1,200 a month for three

  • Company

    A precon department bidding more than it can staff

    Six or more estimators. Your bedding depths and pavement sections built in, a named contact, your own server.

    From $4,000 a month for ten

Compare the plans

Security and privacy

Your plans are your bid.

  • Private by default

    Each account sees only its own plans. The server enforces it.

  • Roles and an activity log

    Admin, estimator and viewer, with a record of who did what.

  • Private server

    Your own server, with no other company's work on it. On request.

How we treat your plans

Questions

Do I need CAD files?

No. CORE works from the PDF plan set, including the cut and fill.

How accurate is it?

Automated detection can be wrong. That is why every number shows its source, so you can check it in seconds, and why nothing is priced until you add it. The honest test is a job you already took off by hand: run it and compare.

Who can see my plans?

Other customers cannot. Our own staff can, because that is how we support the product. The security page has the details.

Can my whole team use it?

Yes. You pay for estimators. Project managers and owners who only look are free viewers.

What kind of plans does it read?

PDF plan sets as the engineer or architect issued them: civil, grading, utility, site, floor plans. Sheets drawn in CAD read best. A scanned or photographed sheet has to be read by OCR and is harder; check those closely.

Does it work with my bid sheet?

Quantities land on your own bid sheet layout and go out as a CSV, with your unit prices on them. A report PDF with your company name comes with it. Real Excel export is planned.

Do I have to be the computer person?

No. If you can open a PDF and click a line, you can run it. The how-to videos are real recordings of the app, two minutes each.

What if the plan changes?

If a number changes after you approve a page, CORE tells you before it reaches a bid. Comparing a revised sheet against the old one, and keeping your takeoff, is planned and not built yet.
Try it on a job you already took off.

First job free. Bring a job you already took off by hand and put the two side by side.

First job free · Start a takeoff